
Overview
- 3 BHK Apartment, 4 BHK Apartment, 5 BHK Apartment
- 5
- 5
- 2888 - 11333 sq.ft
Description
The Trilight Gandipet
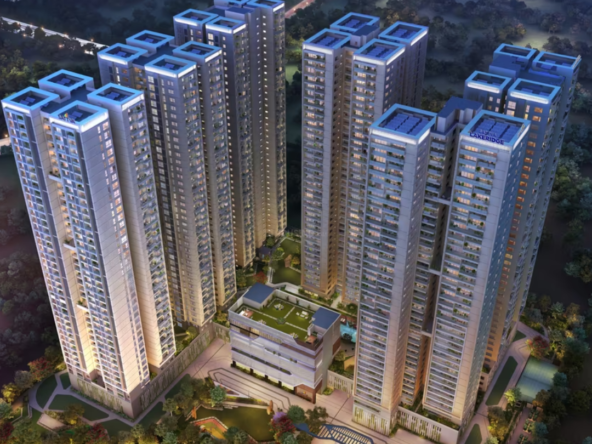
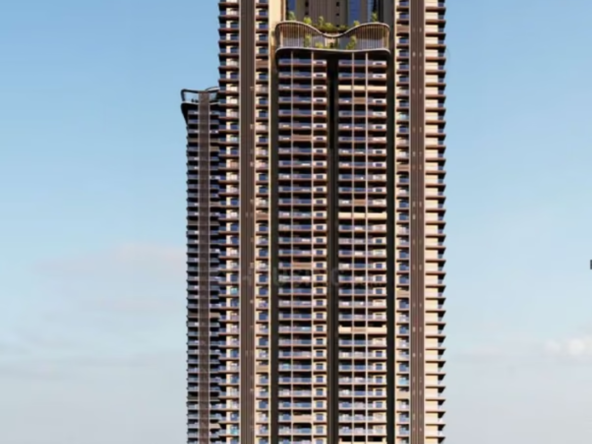
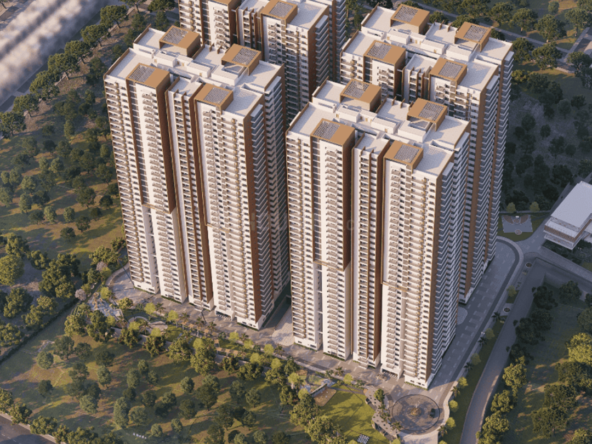
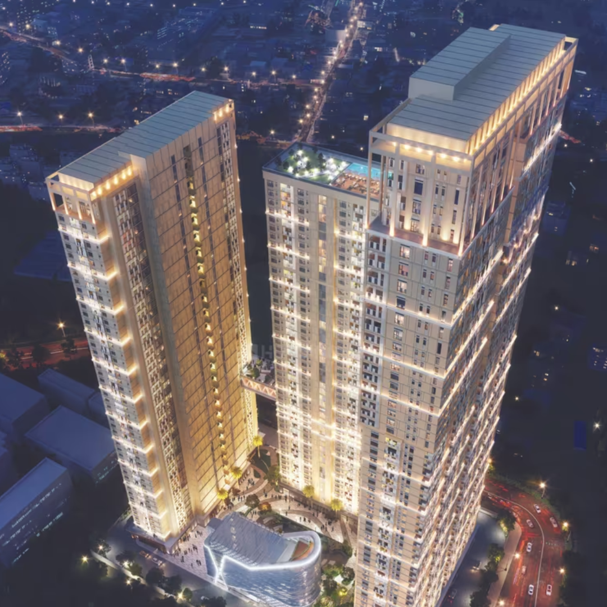
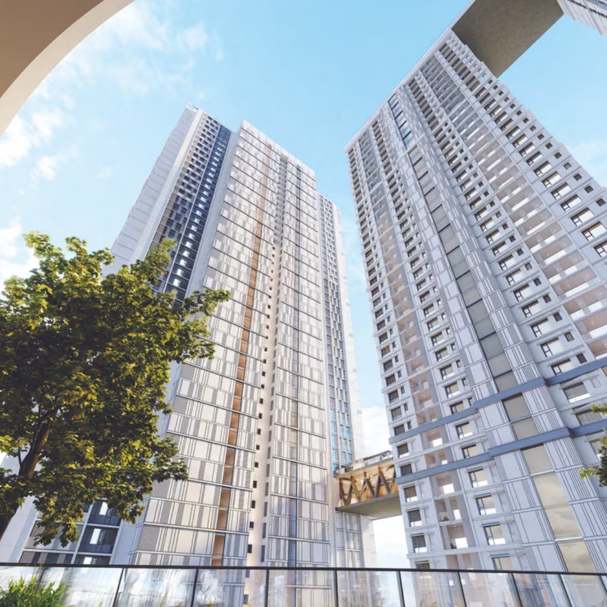
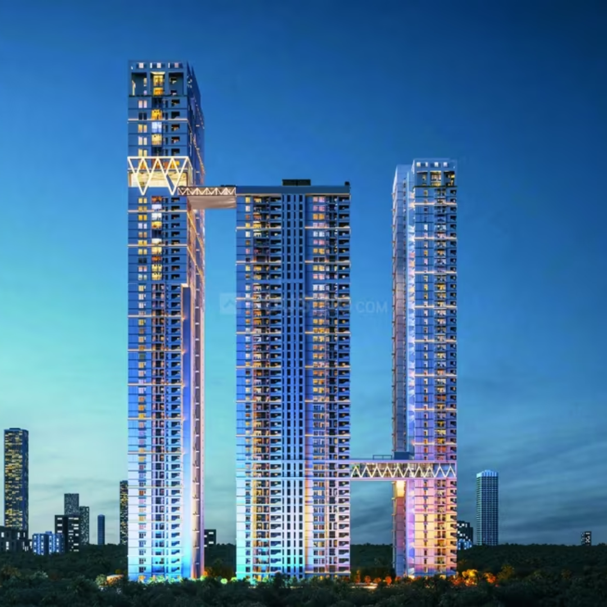
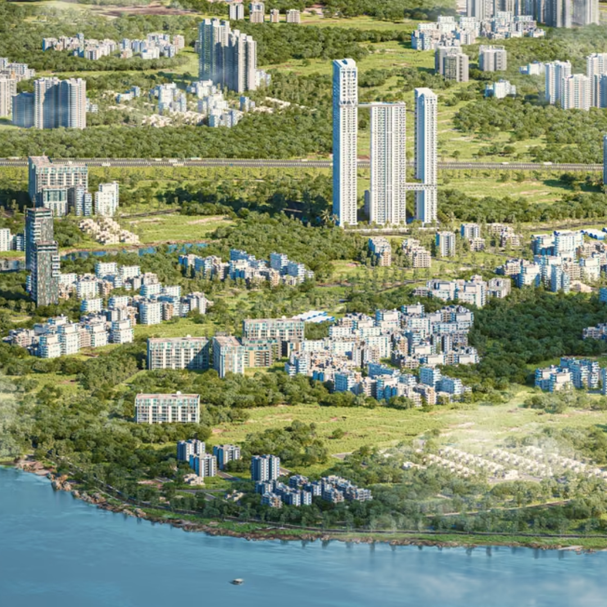
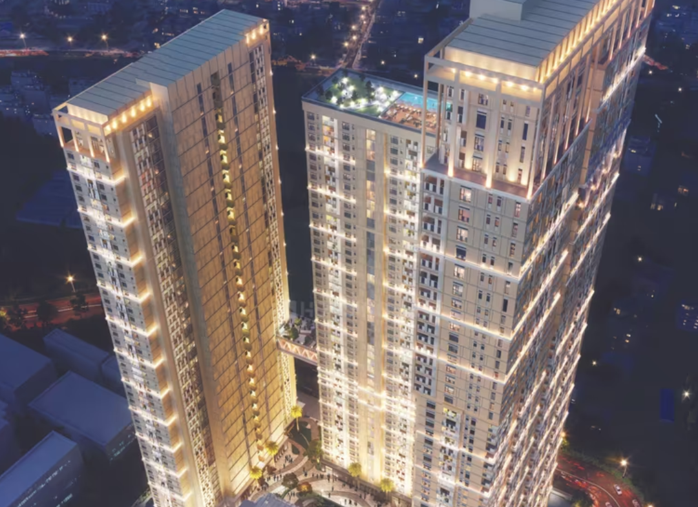
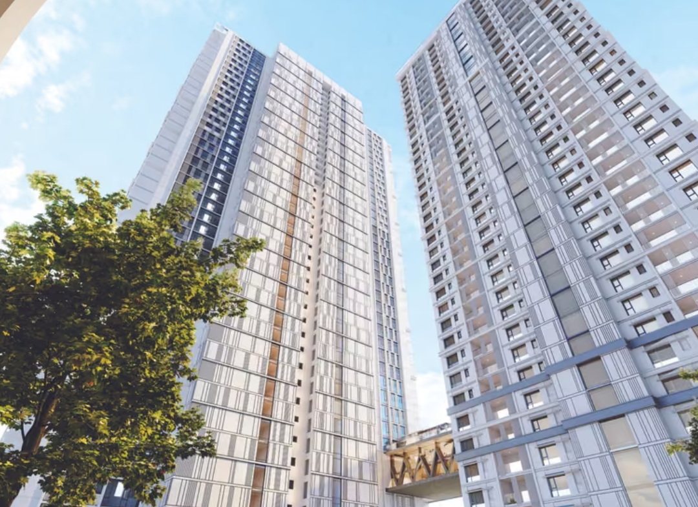
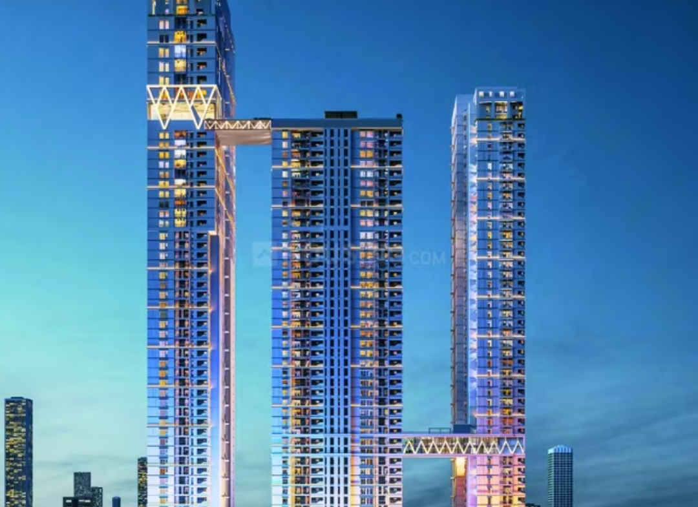
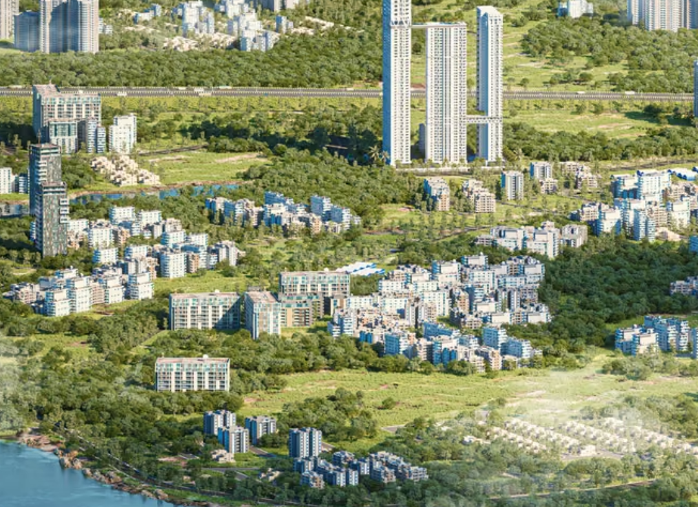
The Trilight Gandipet This ultra-luxury residential development in Kokapet, Hyderabad is designed as an iconic high-rise community featuring striking architecture, expansive residences, and premium lifestyle amenities. Spread across 4.43 acres, the project comprises 3 landmark towers with 462 residences, rising to 56, 49, and 46 floors. With approximately 78% open space, the development includes a beautifully planned central courtyard garden offering expansive views across the community.
The project features an exceptional 1 lakh sq.ft. clubhouse experience, with three clubhouse zones positioned at different levels—the ground floor, the 14th to 16th floors, and the 47th and 48th floors. Elevated connecting bridges add to the distinctive design, while the spectacular 47th-floor infinity pool offers panoramic views of the surrounding skyline.
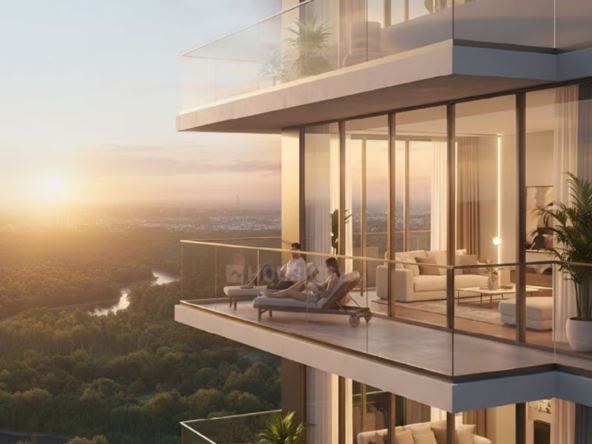
Privacy and exclusivity are central to the planning, with configurations offering just 2 or 4 residences per floor. For buyers seeking exceptionally large homes, the development also features limited-edition Sky Mansions measuring approximately 10,111 sq.ft. and 11,333 sq.ft., available on an invitation basis.
The clubhouse and lobby interiors are being designed by Aamir & Hameeda, while Tata Projects is associated with project management consultancy. Contemporary elevations, premium common areas, landscaped open spaces, and multiple leisure zones come together to create a sophisticated high-rise lifestyle.
The Trilight Gandipet The project is stated to have HMDA and RERA approvals, with construction currently in progress and possession planned in approximately 4.5 years. With its towering architecture, sky-level amenities, limited residences, expansive open spaces, and distinctive clubhouse concept, the development aims to deliver an exclusive luxury living experience in Kokapet.
For More Follow Us On : Instagram
Address
Open on Google Maps- Address Plot No. 1, Golden Mile, Kokapet, West Hyderabad, Hyderabad
- City Hyderabad
- State/county Telangana
- Area Kokapet
- Country India
Details
Updated on September 21, 2026 at 12:01 pm- Price: ₹11.25 K -₹ 12.25 K/sq.ft
- Property Size: 2888 - 11333 sq.ft
- Land Area: 4.42 Acres
- Bedrooms: 5
- Bathrooms: 5
- Property Type: 3 BHK Apartment, 4 BHK Apartment, 5 BHK Apartment
- Property Status: For Sale
Mortgage Calculator
- Down Payment
- Loan Amount
- Monthly Mortgage Payment
- Property Tax
- Home Insurance
- PMI
- Monthly HOA Fees